

Table of Contents
- What Are the Most Common Kitchen Layouts?
- What to Remember
- 9 Best Kitchen Layouts for Dubai Homes
- Transforming visions into reality
- Choosing the Right Kitchen Layout for Your Space
- Kitchen Lighting Layout and Appliance Planning
- Kitchen Layout Planning for Commercial Spaces
- Smart Kitchen Design for Cafes and Restaurants
- Creating a Beautiful and Functional Kitchen

Content Writer
Content Writer, Zadson Dezigns & Contracting LLC
The kitchen could be pretty to look at, but when the sink is too far from the cooking area, or when cabinets restrict movements, cooking becomes hard. This is the reason why kitchen layouts should be considered first before thinking about colors and cabinets.
The kitchens of every house from tiny Dubai apartments to huge villas require designs that match their dimensions and usage. The proper design can maximize storage, movement and comfort while saving space on the floor. This guide explores nine popular designs, their benefits, limitations, and practical planning tips.
What Are the Most Common Kitchen Layouts?
The most common kitchen layouts include U-shaped, L-shaped, G-shaped, galley, island, and one-wall designs. Other popular options include peninsula, open-concept, and broken U-shaped or L-shaped kitchens. Each layout offers different benefits depending on the available space, storage needs, and cooking habits.
For example, the galley and one wall kitchen styles are recommended for small apartments, but the U-shape and the island styles are recommended for bigger houses. Knowledge about the different types will aid in making an informed choice of a kitchen.
What to Remember
- U-shaped and G-shaped kitchens provide more storage and work surfaces.
- L-shaped, galley, and one-wall kitchens are useful for compact spaces.
- Islands and peninsulas can add preparation space and seating.
- Appliance placement, lighting, and ventilation matter as much as appearance.
- Choose a design based on room size, cooking habits, and available budget.
"A well-planned kitchen makes cooking easier before it makes the room look beautiful."
9 Best Kitchen Layouts for Dubai Homes
Each house requires its own kitchen plan. What will fit well in a large villa may not be suitable for a small flat. These nine kitchen layouts offer practical options based on available space, storage needs, and everyday cooking habits.
1. U-Shaped Kitchen Layout
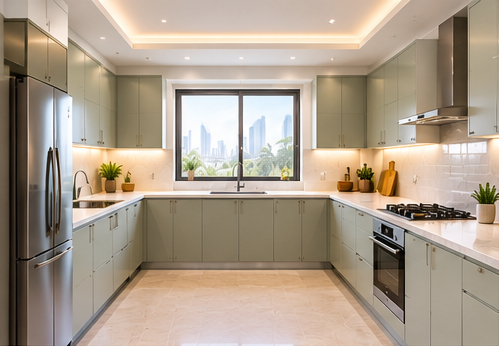
The U-shaped kitchen is an arrangement of cabinets and counters around three adjoining walls. This kitchen design provides spaces dedicated to cooking, cleaning, and food preparation, all within reach. This design is useful for Dubai families who cook regularly and need enough storage for appliances, groceries, and cookware.
Ideal For: Medium to large kitchens and households with multiple cooks.
Design Tips: Choose matching cabinets and use pull-out corner storage. Keep the central walkway open for comfortable movement.
Appliance Placement: Position the refrigerator, sink, and stove on different sides where practical to reduce unnecessary movement.
Pros:
- Provides generous storage and countertop space.
- Supports convenient movement between work areas.
Cons:
- Can feel crowded in smaller kitchens.
- Corner cabinets may be difficult to access.
2. L-Shaped Kitchen Layout
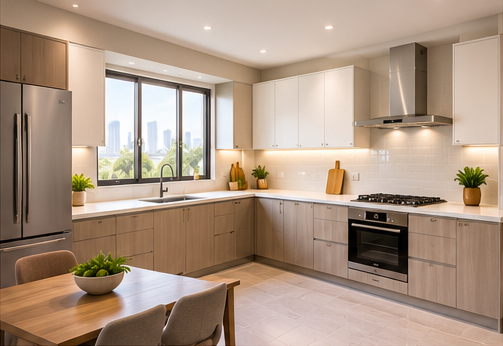
This is an L-shaped kitchen where there are only two connecting walls, and all other floor space remains open. It can be used both in apartments as well as villas. It is one of the best kitchen layouts for homeowners who want practical storage without making the room feel enclosed.
Ideal For: Small to medium kitchens and open living areas.
Design Tips: Install corner organisers and choose light-coloured cabinets. A small dining table can be added if space allows.
Appliance Placement: Keep the refrigerator at one end, the stove at the other, and the sink between them when suitable.
Pros:
- Flexible arrangement for different room sizes.
- Leaves open space for movement.
Cons:
- Smaller kitchens may have limited counter space.
- Corner storage requires planning.
Homeowners considering improvements can explore Zadson’s residential kitchen interior design in Dubai for practical storage and kitchen renovation solutions.
Planning a Beautiful Kitchen in Dubai?
Create a kitchen that combines style, comfort, and functionality. Zadson Dezigns & Contracting LLC offers kitchen interior design solutions, including customised cabinets, practical layouts.
3. G-Shaped Kitchen Layout
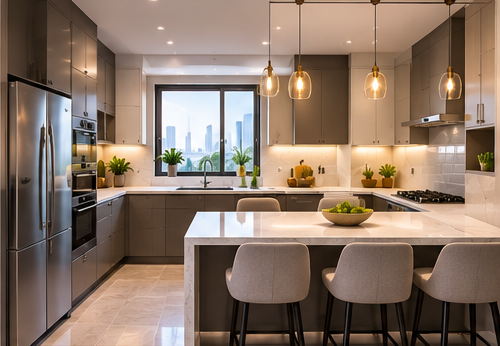
The G-shape kitchen is an extension of the U-shape kitchen with one more counter. The extra counter allows for added preparation space and even some casual seating space. It works well for families who prepare several dishes and need separate cooking and serving areas.
Ideal For: Spacious kitchens and larger households.
Design Tips: Use lighter upper cabinets to prevent the room from looking crowded. Keep the additional counter compact enough for easy movement.
Appliance Placement: Place frequently used appliances near their related work areas and keep the refrigerator easily accessible.
Pros:
- Offers additional storage and workspace.
- Can include a small seating area.
Cons:
- May restrict movement in smaller rooms.
- Too many cabinets can make the space feel enclosed.
4. Galley Kitchen Layout
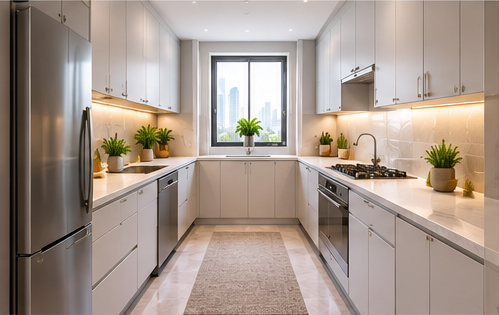
The galley kitchen consists of two parallel lines of cabinets separated by an aisle. This layout makes efficient use of narrow areas. For homeowners searching for the best small kitchen layout, a galley kitchen can provide practical storage while keeping cooking essentials within easy reach.
Ideal For: Narrow kitchens and compact Dubai apartments.
Design Tips: Use light colours, tall cabinets, and simple handles. Avoid oversized appliances that block the walkway.
Appliance Placement: Arrange the sink, refrigerator, and stove to reduce unnecessary steps while cooking.
Pros:
- Makes good use of narrow spaces.
- Keeps everyday cooking items nearby.
Cons:
- Limited room for multiple cooks.
- Usually offers little dining space.

5. Island Kitchen Layout
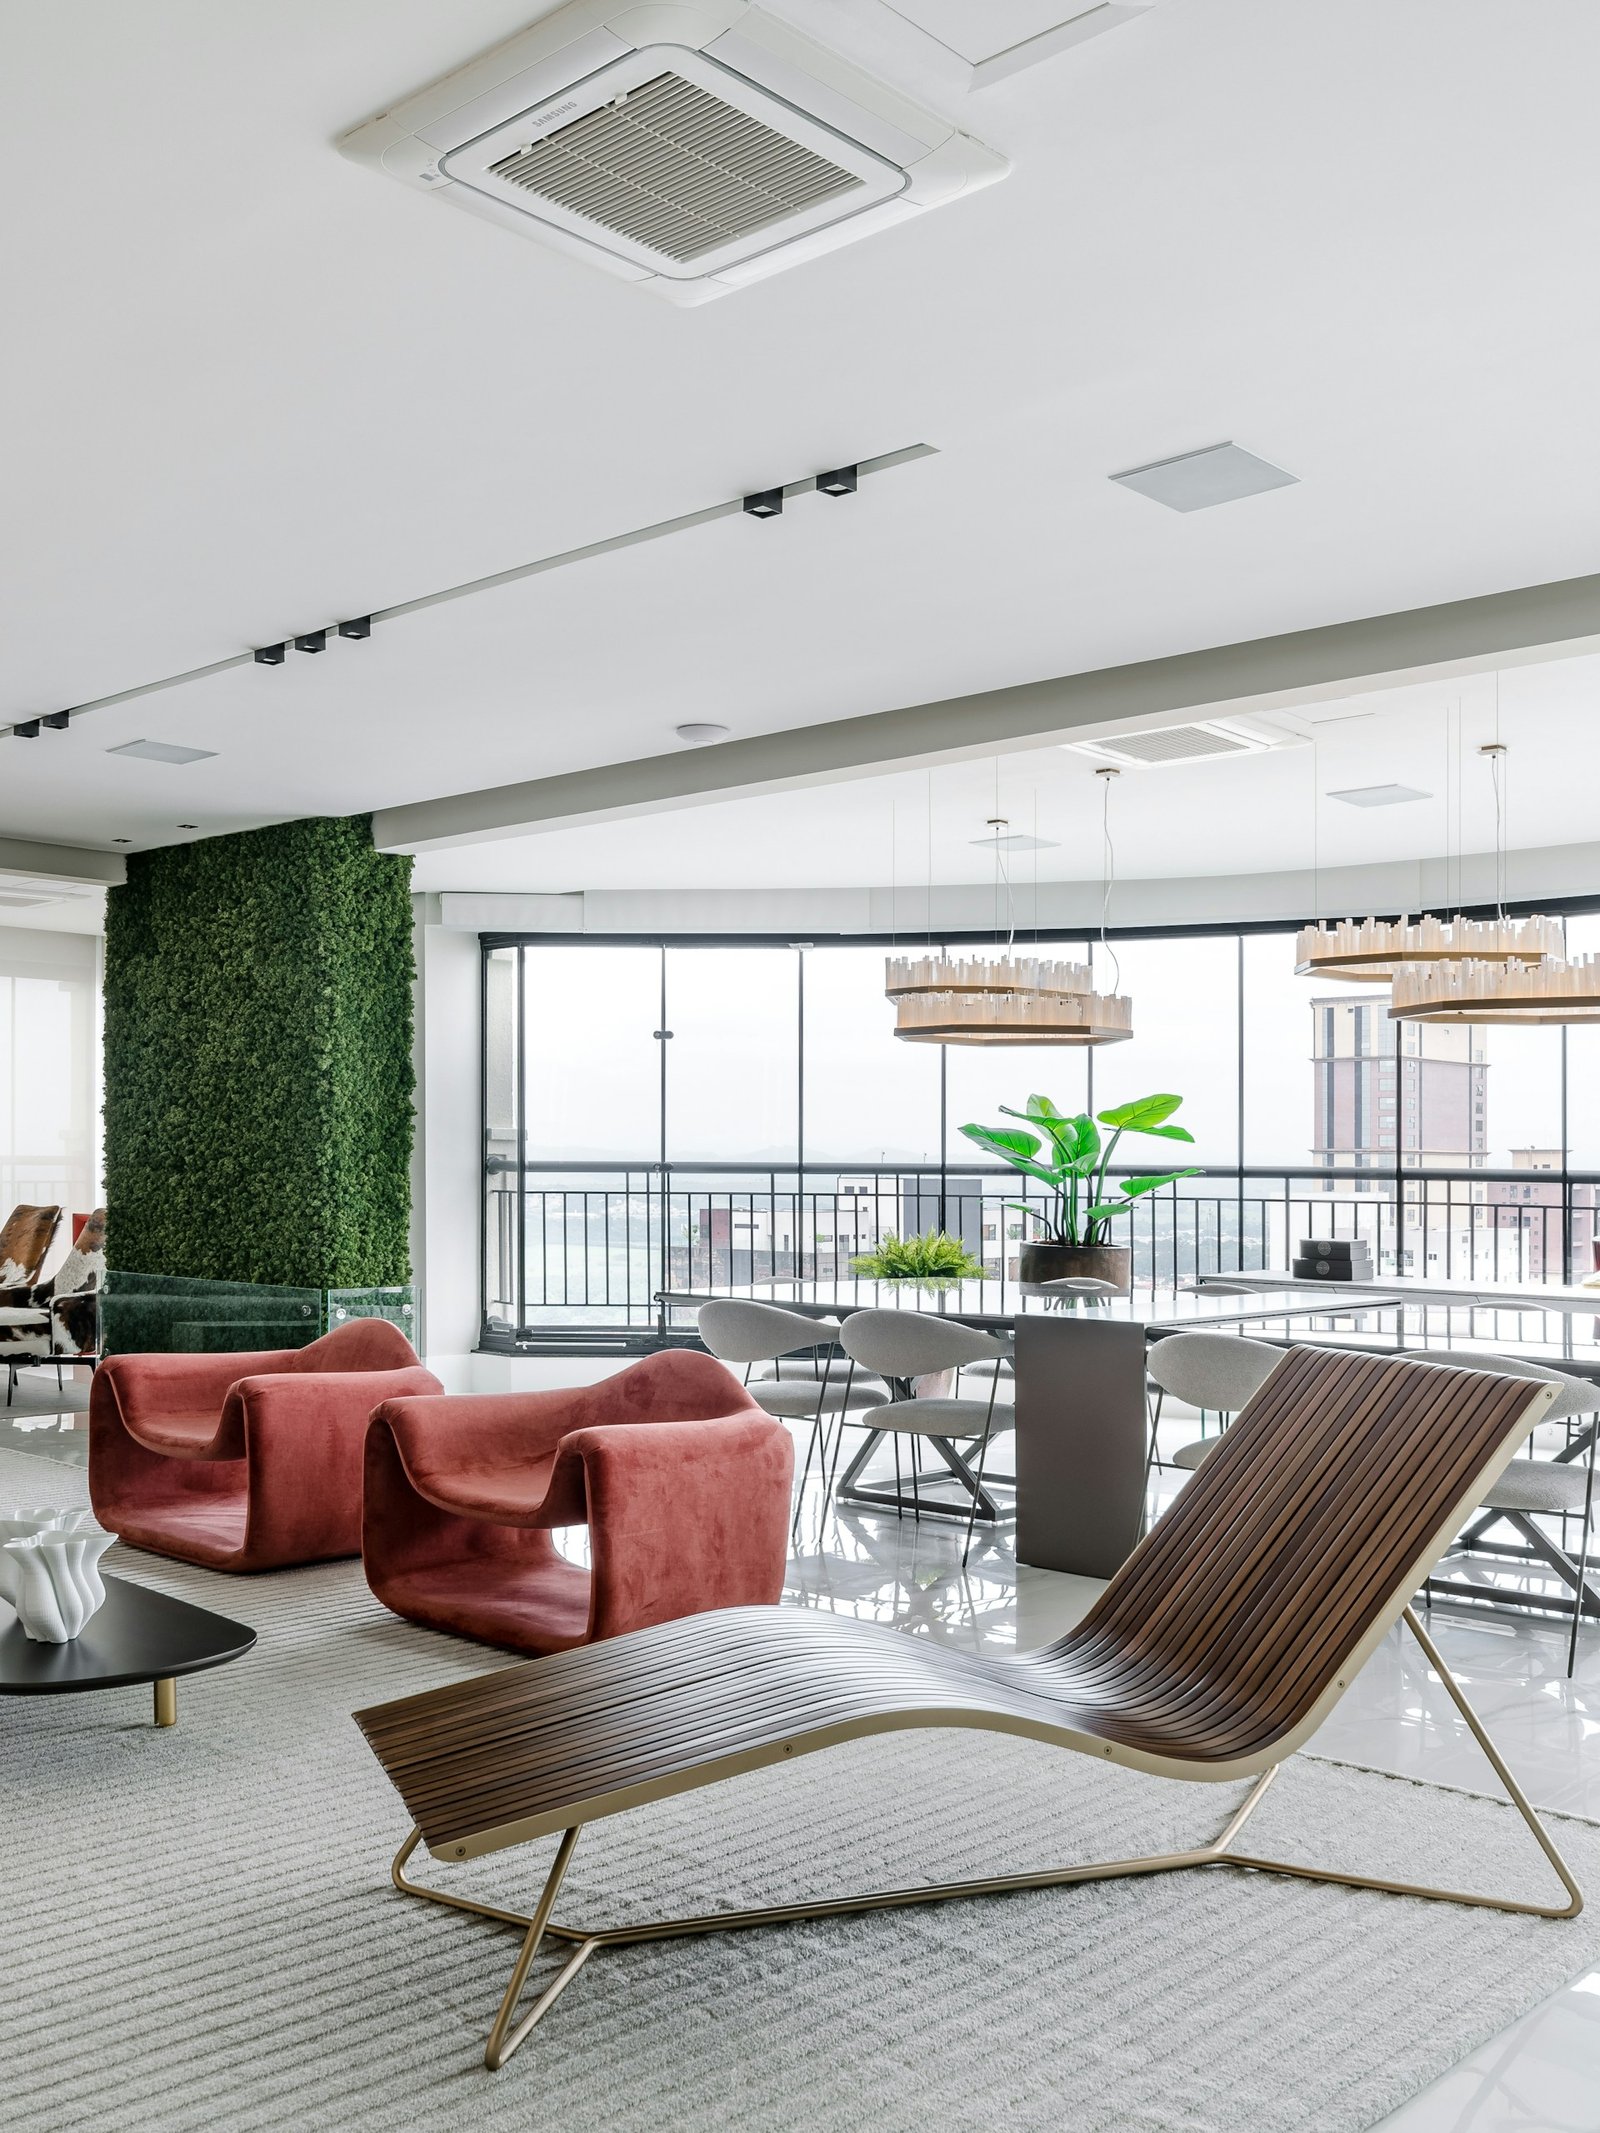
An island kitchen contains an independent countertop placed at the center of the room. This creates more space to prepare food, store items, and even eat. This design is common in spacious villas where the kitchen also serves as a family gathering area.
Ideal For: Large kitchens and open-plan Dubai villas.
Design Tips: Maintain comfortable walking space around the island. Add pendant lights and storage drawers underneath.
Appliance Placement: Keep major appliances along the surrounding walls unless the island is designed for a sink or cooktop.
Pros:
- Provides additional counter and storage space.
- Creates a comfortable area for family interaction.
Cons:
- Requires sufficient floor space.
- Installation may increase renovation costs.
If you’re planning an island kitchen for your villa, explore Zadson’s kitchen interior design ideas for Dubai villas for more kitchen design layout ideas, smart storage solutions, and practical design inspiration.
6. One-Wall Kitchen Layout
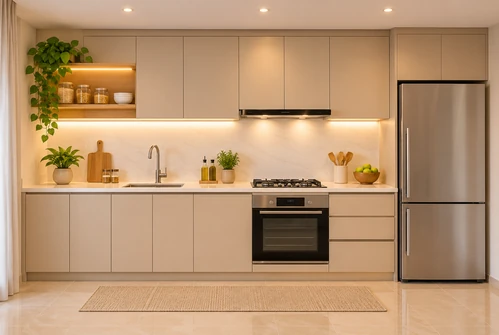
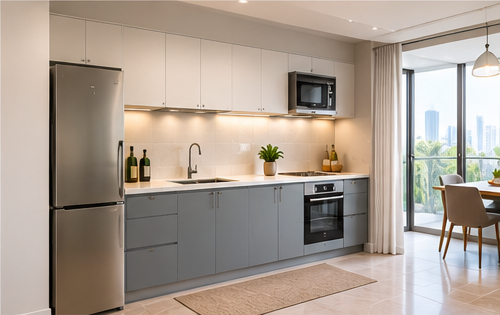
In a one-wall kitchen design, the appliances, cabinets, and counters are all placed along one wall only, leaving the rest of the floor space free for other purposes. It is particularly useful in studio apartments where the kitchen shares space with the living or dining area.
Ideal For: Studio apartments and compact homes.
Design Tips: Install tall cabinets and shelves to use vertical space. Choose compact appliances where possible.
Appliance Placement: Position the refrigerator at one end, the sink near the middle, and the cooking area toward the other end.
Pros:
- Saves valuable floor space.
- Simple arrangement with easy access.
Cons:
- Limited counter and storage space.
- Fewer appliance placement options.
7. Peninsula Kitchen Layout
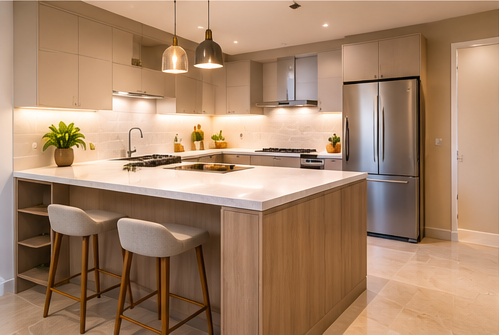
The peninsula-style kitchen features a countertop that is attached to the primary cabinets or wall. This allows more space without having an island. The counter can be used for meal preparation, breakfast seating, or separating the kitchen from the dining area.
Ideal For: Medium-sized kitchens with limited island space.
Design Tips: Choose compact stools that fit underneath the counter. Add suitable lighting above the seating area.
Appliance Placement: Keep larger appliances along the main walls and use the peninsula for preparation or serving.
Pros:
- Adds useful counter and storage space.
- Helps separate cooking and dining areas.
Cons:
- May restrict movement if poorly positioned.
- Less flexible than a separate island.
8. Open-Concept Kitchen Layout
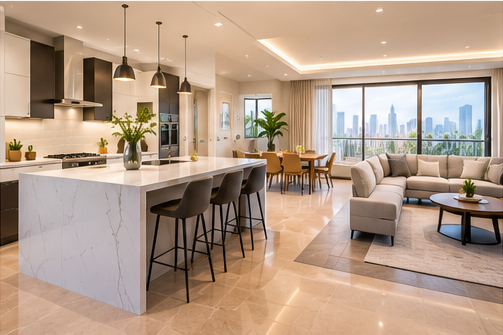
Open kitchen design features direct access to the living area or dining room. This design helps in creating an open area where the family can socialize while food is being prepared. This design suits modern Dubai homes that focus on open interiors and connected living areas.
Ideal For: Modern apartments and spacious villas.
Design Tips: Use matching colours, flooring, and cabinet finishes. Plan suitable ventilation to manage cooking smells.
Appliance Placement: Position appliances where they remain accessible without blocking movement between connected rooms.
Pros:
- Creates a more open atmosphere.
- Encourages interaction during cooking.
Cons:
- Cooking smells and noise can spread.
- Reduced wall space may limit cabinets.
9. Broken U-Shaped or L-Shaped Kitchen Layout
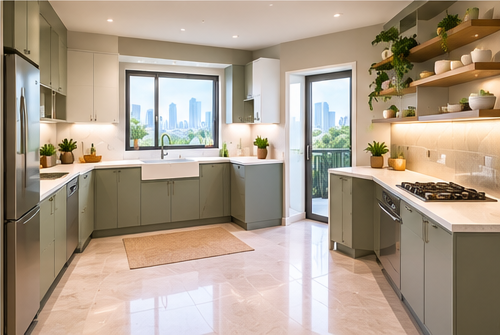
A disrupted U-shaped or L-shaped kitchen design involves altering the conventional design to create openings for doors, windows, or passageways. It works well when existing room features prevent continuous cabinets. The arrangement can also allow more natural light into the kitchen.
Ideal For: Kitchens with unusual shapes or multiple entrances.
Design Tips: Plan cabinets around windows and doors. Use narrow shelves where full-sized cabinets cannot fit.
Appliance Placement: Keep major appliances away from entrances and main walking routes.
Pros:
- Adapts to existing room features.
- Can improve access and natural lighting.
Cons:
- Less continuous countertop space.
- Requires careful cabinet planning.
Ready to Upgrade Your Kitchen Interior?
Give your kitchen a fresh and functional look with carefully planned interiors. Whether you are considering a complete kitchen renovation, new cabinets, stainless steel kitchen solutions, or better storage.
Choosing the Right Kitchen Layout for Your Space
The best kitchen design is one that will be determined by the available space and cooking methods.
Before selecting from different kitchen layout ideas, consider:
- Room Size: Measure walls, windows, and entrances.
- Cooking Habits: Plan enough preparation space for daily meals.
- Storage: Include drawers, cabinets, and pantry units.
- Movement: Keep important work areas easy to reach.
- Materials: Choose durable surfaces that are easy to maintain.
For Dubai homeowners considering stainless steel finishes, Zadson’s stainless steel kitchen design guide offers additional ideas for practical residential kitchens.
Kitchen Lighting Layout and Appliance Planning
Proper kitchen lighting layout will enhance vision and make cooking easier and safer. Ceiling lights provide general lighting while under-cabinet lights light the counter. Pendant lights work best over kitchen islands.
Appliance placement is equally important for smooth kitchen operations. Consider refrigerator doors, electrical connections, ventilation, and countertop heights before installation. Proper planning helps avoid crowded work areas and ensures that kitchen layouts remain practical, organised, and easy to use every day.
Kitchen Layout Planning for Commercial Spaces
Proper planning is necessary for the operation of commercial kitchens. There are several things that must be considered when developing the basic commercial kitchen layout. One of these aspects is ensuring there are distinct sections for the storage, preparation, cooking, cleaning, and disposal of waste.
Good planning also considers available space, ventilation, hygiene, and easy movement between workstations. Businesses should choose suitable commercial kitchen equipment based on their menu, cooking capacity, and daily requirements.
Transform Your Kitchen with Smart Interiors
Looking to upgrade your kitchen with a practical layout and modern finishes? From L-shaped and U-shaped kitchens to island layouts, customised cabinets, and smart storage solutions, Zadson Dezigns & Contracting LLC helps you explore kitchen interior improvements.
Smart Kitchen Design for Cafes and Restaurants
A cafe kitchen layout must be considered carefully in terms of preparing beverages, storing food, providing refrigeration, and setting up service counters. The kitchen design needs to facilitate the preparation and serving of orders without any unnecessary movements or cramped work spaces.
Professional commercial kitchen layout design can help businesses make better use of limited space while maintaining practical working conditions. Restaurants and cafes can explore Zadson’s commercial kitchen design services in Dubai for kitchen planning, equipment placement, and fit-out solutions.
Creating a Beautiful and Functional Kitchen
Choosing suitable kitchen layouts can improve storage, cooking comfort, and the overall appearance of your space. Whatever style of kitchen appeals to you whether galley or island, ensure the design meets your needs by reflecting your daily activities.
If there is planning, good material, and organized workspace, then it will be possible to have a kitchen that looks good and is easy to maintain.
Plan Your Kitchen With Zadson Dezigns & Contracting LLC
Looking to improve your home kitchen or plan a commercial cooking space? Zadson Dezigns & Contracting LLC offers residential and commercial kitchen design solutions in Dubai.
Contact our team to discuss your layout, storage requirements, and renovation plans.
Frequently Asked Questions :
U-shaped, L-shaped, galley, island, and one-wall kitchens are common choices.
Galley, one-wall, and L-shaped designs are practical for many smaller homes.
U-shaped and G-shaped kitchens generally offer more cabinet and counter space.
Yes, if the room has enough space for comfortable movement.
It is the arrangement of the sink, refrigerator, and cooking area for convenient movement.
U-shaped, L-shaped, and island designs are suitable depending on room size.
An island stands separately, while a peninsula connects to existing cabinets.
A gallery kitchen is often a practical choice for narrow spaces.
Good lighting improves visibility, safety, and comfort during food preparation.
Yes, but plumbing, electrical, ventilation, and structural requirements must be considered.


Comments are closed